When the first serious cold arrives in Gretna, weak wall insulation becomes much easier to notice. An exterior wall may feel noticeably colder than the rest of the room, drafts may show up near baseboards or outlets, and the furnace may be running while one room still refuses to feel comfortable. That often leads to a very practical question: can spray foam insulation be added to existing walls without taking down the drywall?
The short answer: sometimes, but not by simply drilling a few holes and filling a closed wall with conventional spray foam. The correct method depends on the wall assembly, what insulation is already inside it, the condition of the air and vapour control layers, and whether the cavity can be accessed safely. In many homes, opening the wall from inside or accessing it during an exterior renovation gives the installer much better control over the result.
Why Finished Walls Make Spray Foam Retrofits More Complicated
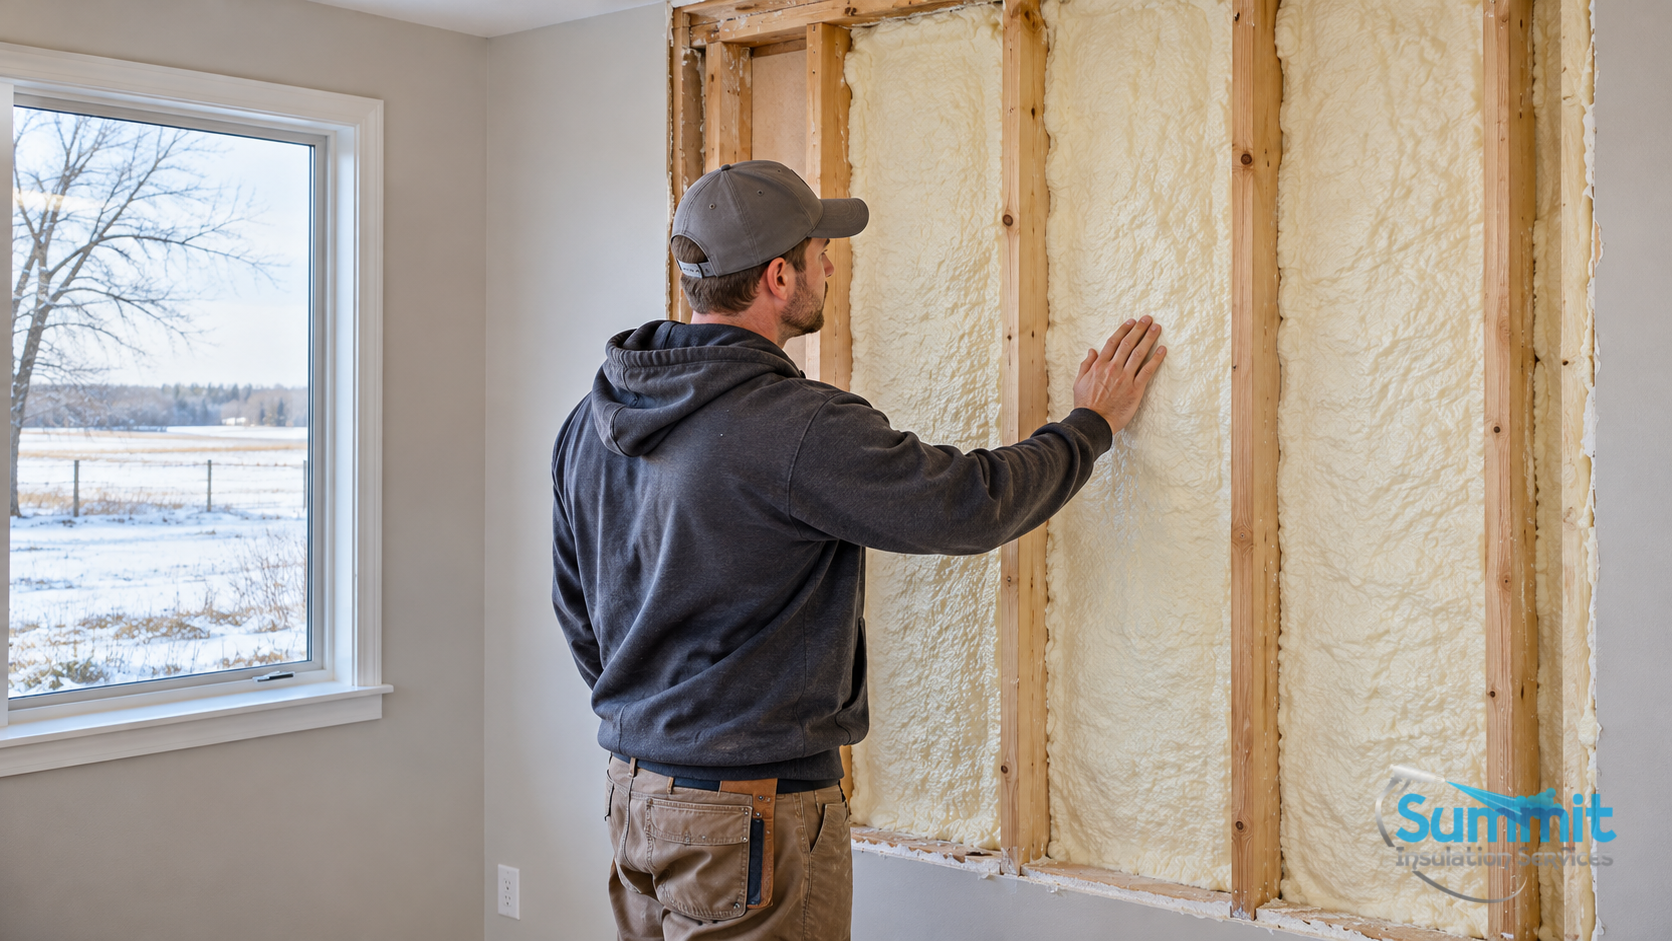
Spray foam is installed as a liquid and expands as it reacts. In an open stud bay, a trained installer can see the substrate, control the application, build the required thickness in appropriate passes, and confirm that the foam has reached corners and penetrations. A sealed wall cavity removes that visibility.
Hidden cavities may also contain wiring, plumbing, fire blocking, diagonal bracing, old insulation, debris, or moisture damage. Those obstructions can keep an injected product from filling evenly. More importantly, conventional high-density closed-cell spray foam is not intended to be blindly injected into an enclosed cavity. Natural Resources Canada advises that this product should not be used in enclosed cavities.
That does not mean every finished wall must be completely demolished. It means the product and access method must be selected for the actual wall, rather than assuming all foam products and all houses can be treated the same way.
Four Ways an Existing Wall May Be Upgraded
- Open the wall from the interior. If a room is already being renovated, removing drywall can provide the clearest route. The installer can assess the framing, remove unsuitable material where necessary, address gaps, and apply spray foam to an exposed surface. Electrical, plumbing, moisture, and structural concerns can also be dealt with before the wall is closed again.
- Coordinate insulation with new siding. When exterior cladding is being replaced, the wall may be accessed or upgraded from outside. This can preserve interior finishes and may create an opportunity for continuous exterior insulation or other air-sealing work. Window and door details, flashing, drainage, and the location of air and vapour control layers still need to be planned as one assembly.
- Use an approved injection system where appropriate. Some foams and blown-in materials are specifically designed for installation through small access holes. That is different from conventional open-wall spray foam. Suitability depends on cavity depth, existing insulation, obstructions, wall finishes, and the product approval and installation instructions. Homeowners should ask exactly what material is proposed and why it is appropriate for a closed cavity.
- Target accessible leakage points first. In some homes, the most effective first step is not filling every wall cavity. Air may be entering where walls meet floors or ceilings, around service penetrations, or at other accessible transitions. Sealing those locations can improve comfort, but it is not the same as adding insulation throughout the wall. A proper assessment helps separate a local air leak from a larger insulation problem.
Signs an Exterior Wall Deserves a Closer Look
A cold wall is a clue, not a complete diagnosis. Consider arranging an insulation assessment when you notice:
- one room that is consistently harder to heat than nearby rooms;
- cold interior wall surfaces or cold strips that follow the framing;
- drafts near baseboards, electrical outlets, trim, or wall-to-floor joints;
- visible gaps, slumped batts, or missing insulation discovered during renovation;
- recurring condensation or frost at a particular wall area; or
- a thermal imaging pattern that suggests uneven coverage or air leakage.
These symptoms can also come from windows, doors, duct problems, foundation leakage, damaged exterior finishes, or moisture entering the wall. Insulation should not be used to hide a leak, rot, or structural issue. Water and structural problems need to be corrected before the wall is insulated and closed.
Open-Cell or Closed-Cell Foam: Which Fits an Existing Wall?
There is no one-word answer for every retrofit. Low-density open-cell and high-density closed-cell spray foam behave differently, and the surrounding wall assembly matters as much as the foam itself.
Closed-cell spray foam provides more thermal resistance per inch and can contribute to air and vapour control when installed at the required thickness for the specific product and assembly. Open-cell foam can provide effective air sealing in an exposed cavity, but a separate vapour-control strategy may be required. In Manitoba conditions, the placement and continuity of those layers must be considered carefully so moisture is not trapped where it can damage the wall.
For homeowners, the useful question is not simply “Which foam is better?” It is “Which wall design manages heat, air, and moisture correctly in this house?”
What to Ask Before Approving the Work
- How will the contractor confirm what is already inside the wall?
- Will the wall be opened, accessed from the exterior, or filled through holes?
- Is the proposed material approved and intended for that installation method?
- How will wiring, plumbing, fire blocking, and other obstructions be handled?
- Are there moisture, mould, or structural issues that must be repaired first?
- How will the completed wall manage air leakage and vapour movement?
- What covering or fire-protection requirements apply after installation?
- What ventilation, work-area isolation, and re-entry instructions apply to the product being used?
Plan the Retrofit Around the Wall You Actually Have
Spray foam can be an excellent part of an existing-wall upgrade, but a finished wall is not a blank cavity. The best retrofit starts with identifying the wall construction, finding the actual source of discomfort, and choosing an access method that allows the insulation and moisture-control details to be completed properly.
If cold walls or stubborn rooms are showing up as winter settles into Gretna, Summit Insulation Services can help assess the accessible areas of your home and discuss where spray foam may fit into a practical renovation plan. A focused inspection can help you avoid unnecessary demolition while also avoiding a shortcut that leaves hidden gaps or moisture risks behind.